
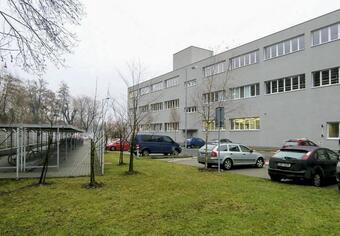
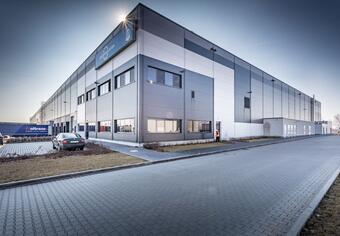
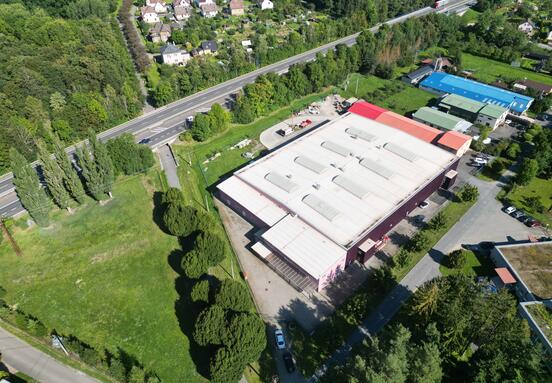
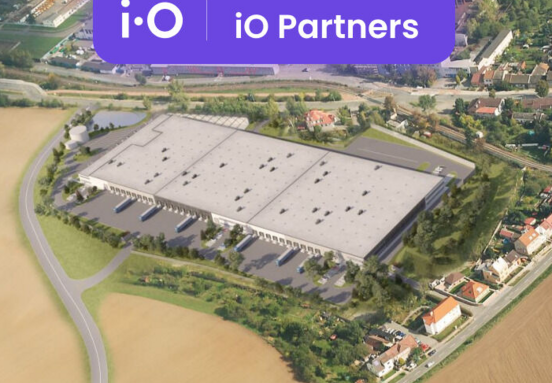
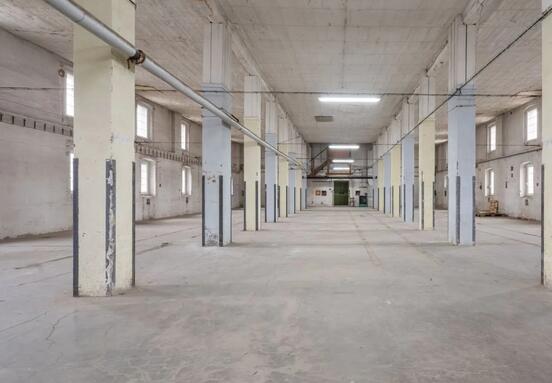
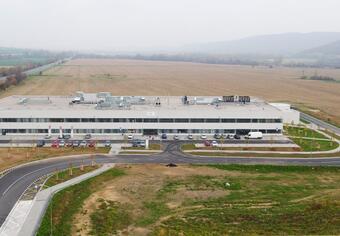
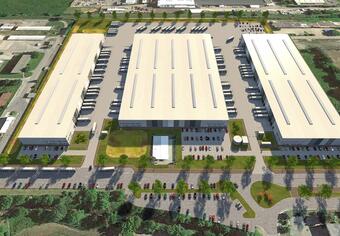
The project is a logistics and storage centre on the eastern outskirts of Olomouc near the village of Bystrovany. A new industrial zone will be created in the area, whose key comparative advantage is its strategic location near the expressway towards Ostrava. Up to 7 separate halls with production or storage facilities and a supply yard will be built here. The leased units will also include office space, the project allows for a great variability in the size of the units.
Halls:
A / under construction, completion by the end of 2024_ 6 400m2 - available
B/ under construction, completion by the end of 2024_ 10 080m2 - available
C/ under construction, preparing units for tenants, 4,608m2 available
D/ built, shell&core, 10 080m2 - available
E/- under construction, 9 576m2
F/ under construction, 10 080m2
G/ under construction, 6 048m2
Variable arrangement of units:
- From 800m2 - 10 080m2
- Possibility of connecting halls (E,F,G) up to 26 000m2
- Unit delivery shell & core condition - 5 months
Technical specification:
- A type halls
- cross-dock option, variable number of parking spaces
- possibility of heating by heat pumps at the tenant's request
- outdoor paved areas, fencing
- air-conditioning of office space, temporary parking at loading bays
- electric vehicle charging stations at each hall
floor load capacity 5t/m2
warehouse clear height 10m
office clear height 2,7m
On the eastern outskirts of Olomouc,
area of approx. 200 000 m2 - 7 halls
Excellent accessibility of the park for freight transport is ensured by the exit to the D35 motorway, which is only 5 km away from the park.
Bus stop directly in the area.